
Start at the roofline, not at a product label.
A homeowner can begin with the visible pattern: roof edges that shed water near entries, walkways, planting areas, corners, valleys, or long runs. Roof area, slope, valleys, fascia condition, access, and the place water lands help define what needs attention. The right system is property-specific; choosing only by linear footage or the largest available profile can miss the actual constraint.
Match collection capacity with a clear exit.
A 6-inch or 7-inch gutter profile is only one part of the route. Outlet quantity, outlet location, downspout size, elbows, brackets, vertical alignment, and the discharge path all affect how roof runoff moves through the system. PrimeFlow evaluates 3×4 and, when conditions support it, 4×5 downspout options as part of the complete plan rather than as isolated upgrades.
Separate roof-water management from broader drainage conditions.
Sarasota County explains that rainfall becomes stormwater runoff as it moves over land, and that impervious surfaces can increase runoff. A properly designed gutter system helps collect and direct water coming from a particular roofline; it does not guarantee relief from neighborhood flooding, public stormwater conditions, groundwater, storm surge, or every grading issue. Those conditions may require separate evaluation.
Confirm the installation details before work begins.
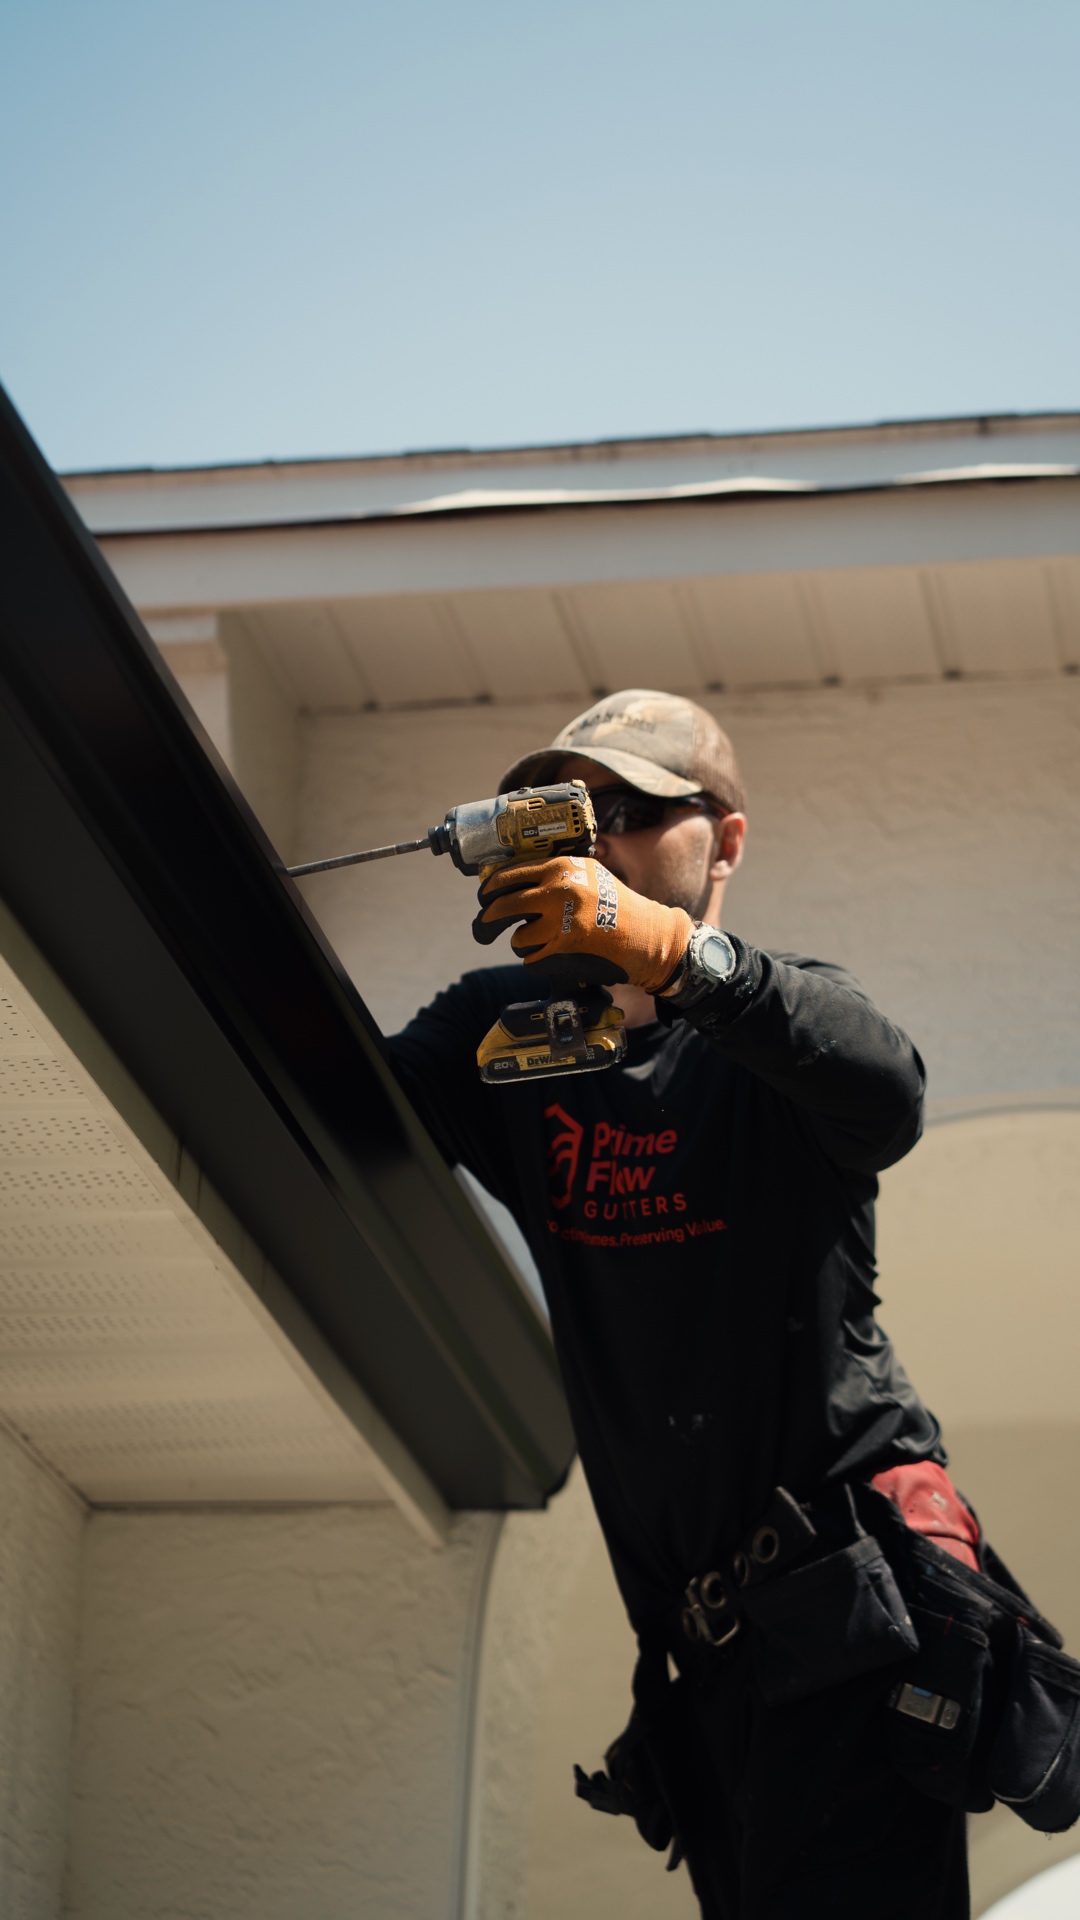
The final written scope should identify the approved gutter size, material, color, hanger and fastening approach, outlets, downspouts, discharge direction, removal, visible fascia conditions, guard compatibility, access expectations, and any project-specific exclusions. A complete scope makes it easier for the homeowner and installer to evaluate the same roof-water route.