
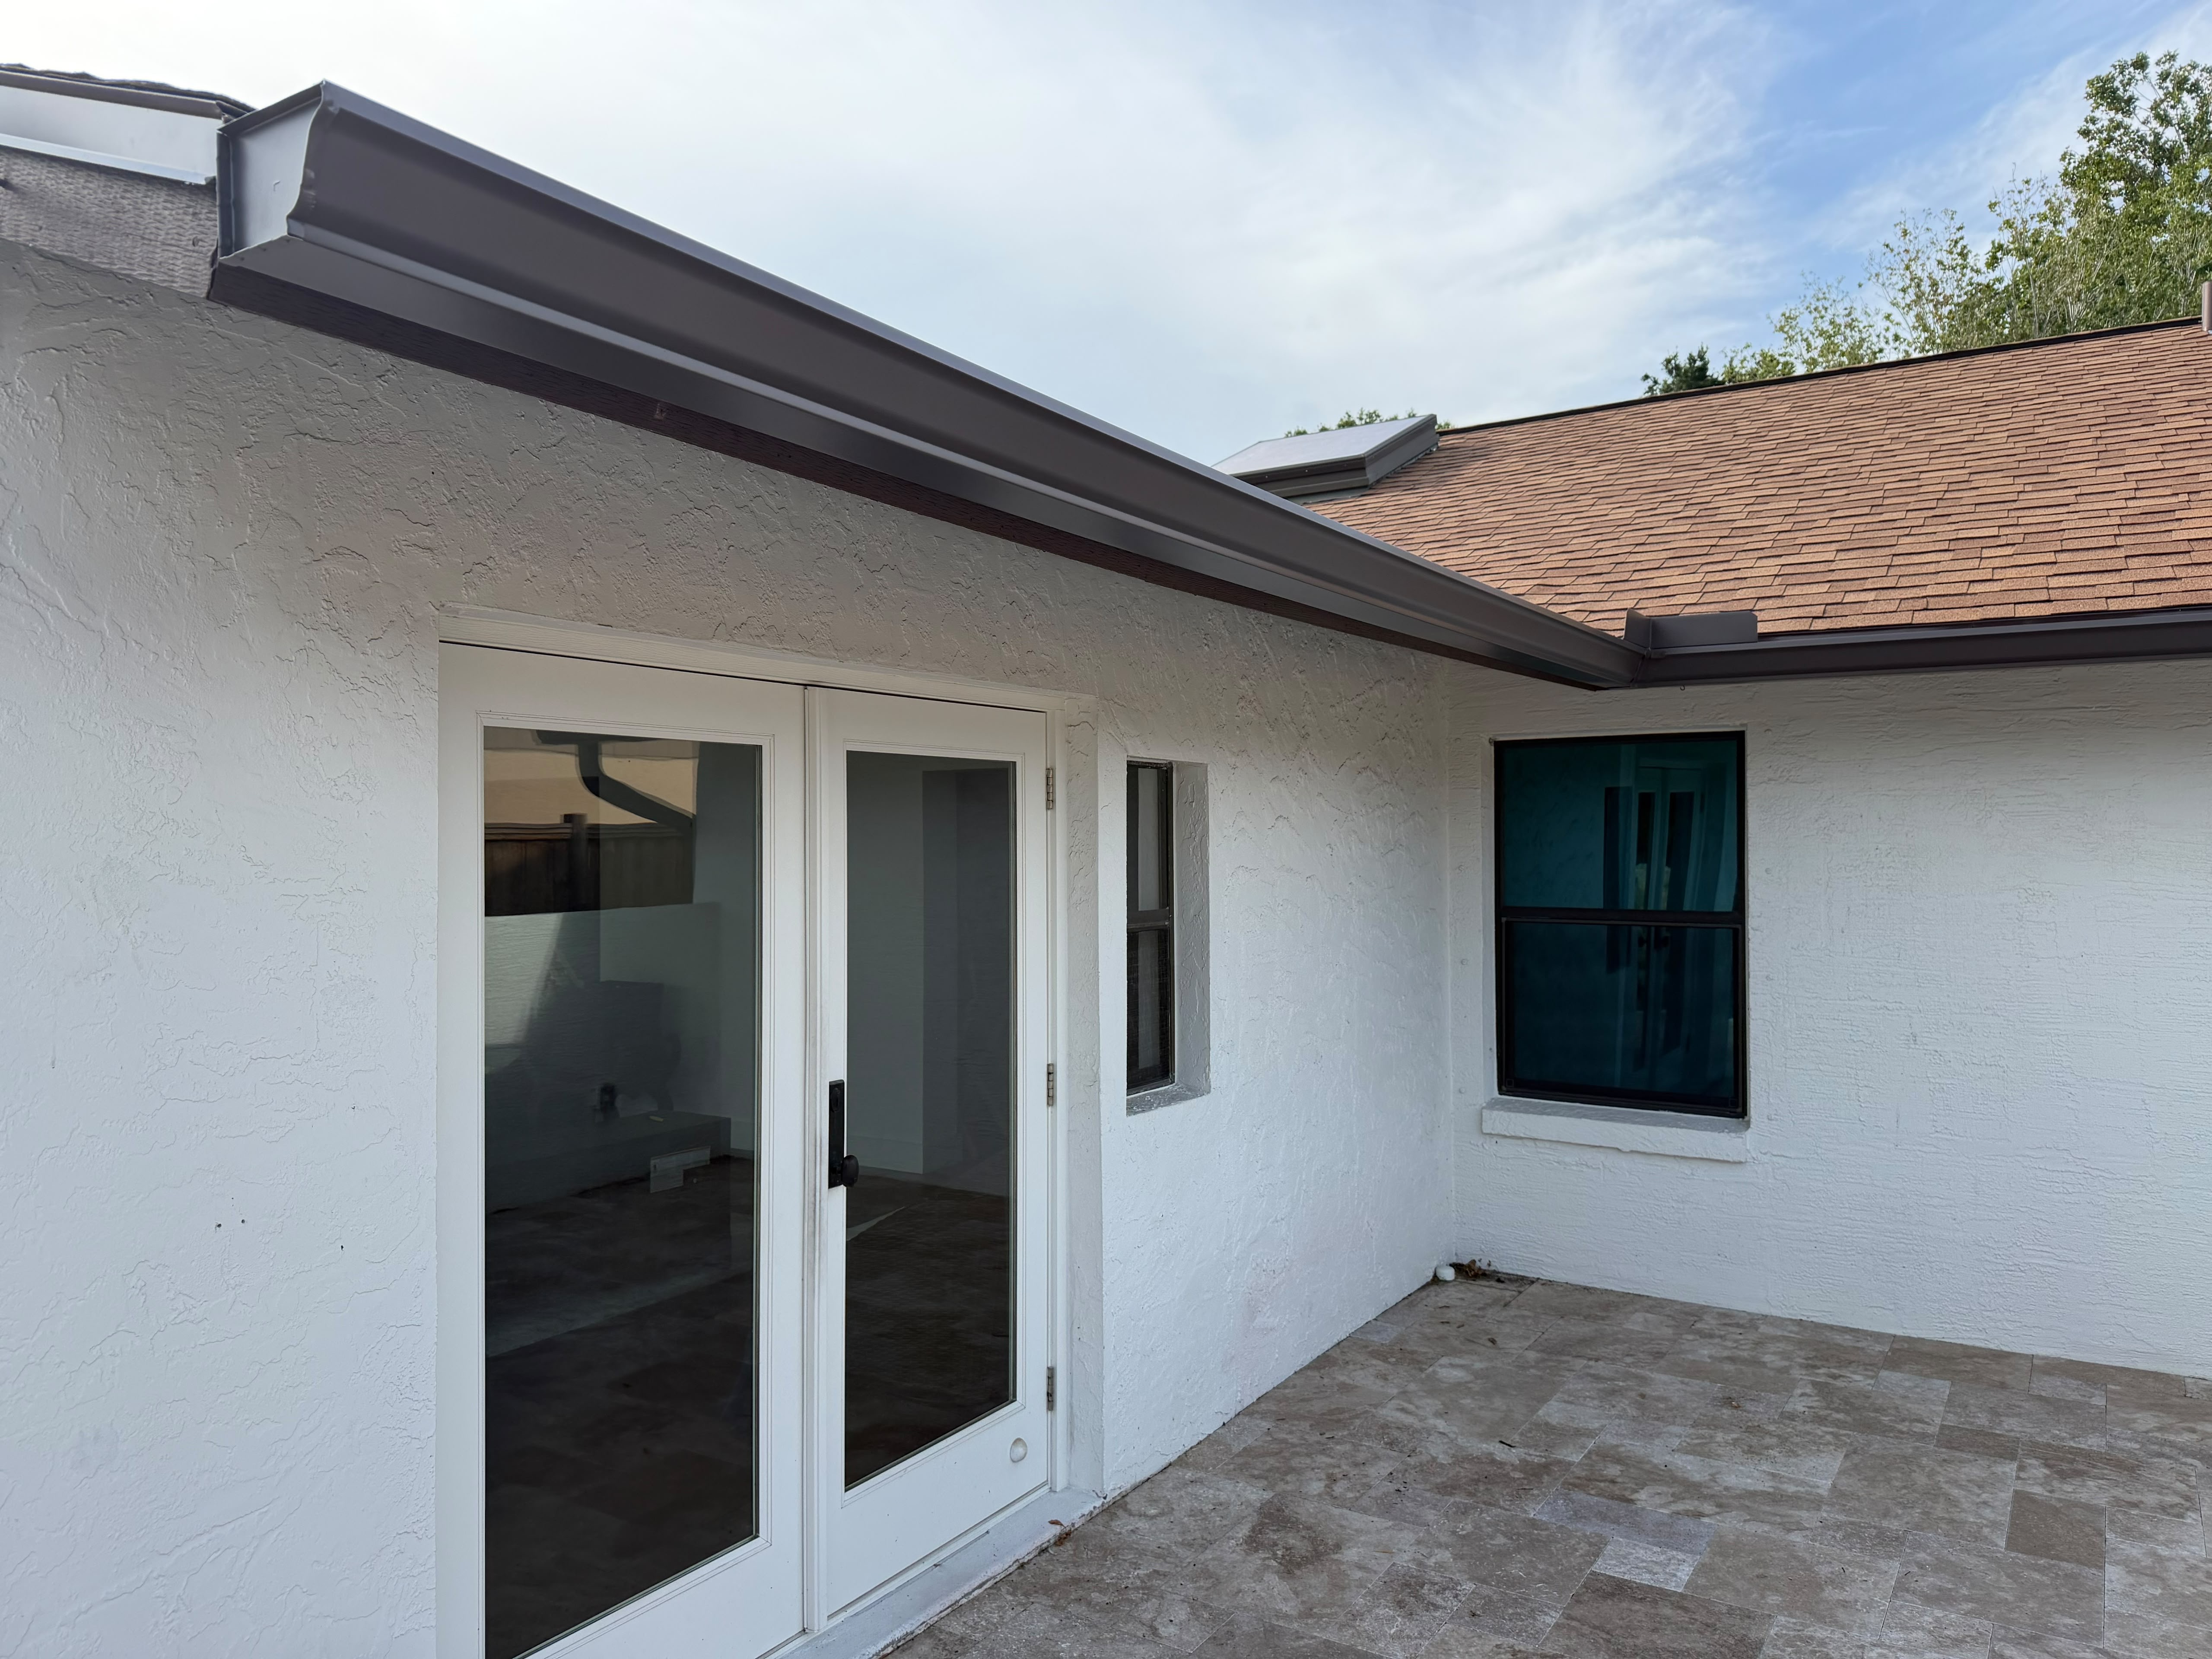
Start with roof-water concentration, not the roof label alone.
Tile roofing is one factor in a gutter assessment, but the roof planes, pitch, valleys, roof-edge geometry, concentrated flow, fascia condition, access, and the areas where water lands help define the actual need. A property-specific evaluation considers where runoff collects and how the full system can route it after leaving the roof edge.
Capacity needs a complete system plan.
Tile roofs may warrant evaluation of 6-inch or 7-inch gutter profiles when the property has larger roof planes, steep pitches, valleys, or concentrated runoff. The appropriate profile is only one part of the decision. Outlet quantity and location, downspout size, downspout route, elbows, and discharge direction should support the amount of roof runoff being collected.
Roof-edge details and access change the installation approach.
The visible roof edge, tile layout, existing gutter condition, fascia, attachment plan, height, and access conditions can affect how a tile-roof gutter project is scoped. These details are assessed before the written proposal is finalized. An on-site review is more reliable than a remote assumption about the roofing system or attachment requirements.
Use the written scope to compare a tile-roof proposal.
A clear scope should identify the gutter profile, material, color, fabrication approach, fastening plan, outlets, downspouts, discharge direction, removal, visible roof-edge conditions, access assumptions, cleanup, warranty terms, and exclusions. The right installation is one that matches the property’s measured conditions, not an automatic upgrade based on roof material alone.