
The opening should match the roof-water demand.
Outlet location, roof area, valley flow, gutter profile, and the number of downspouts affect whether a larger path should be evaluated.
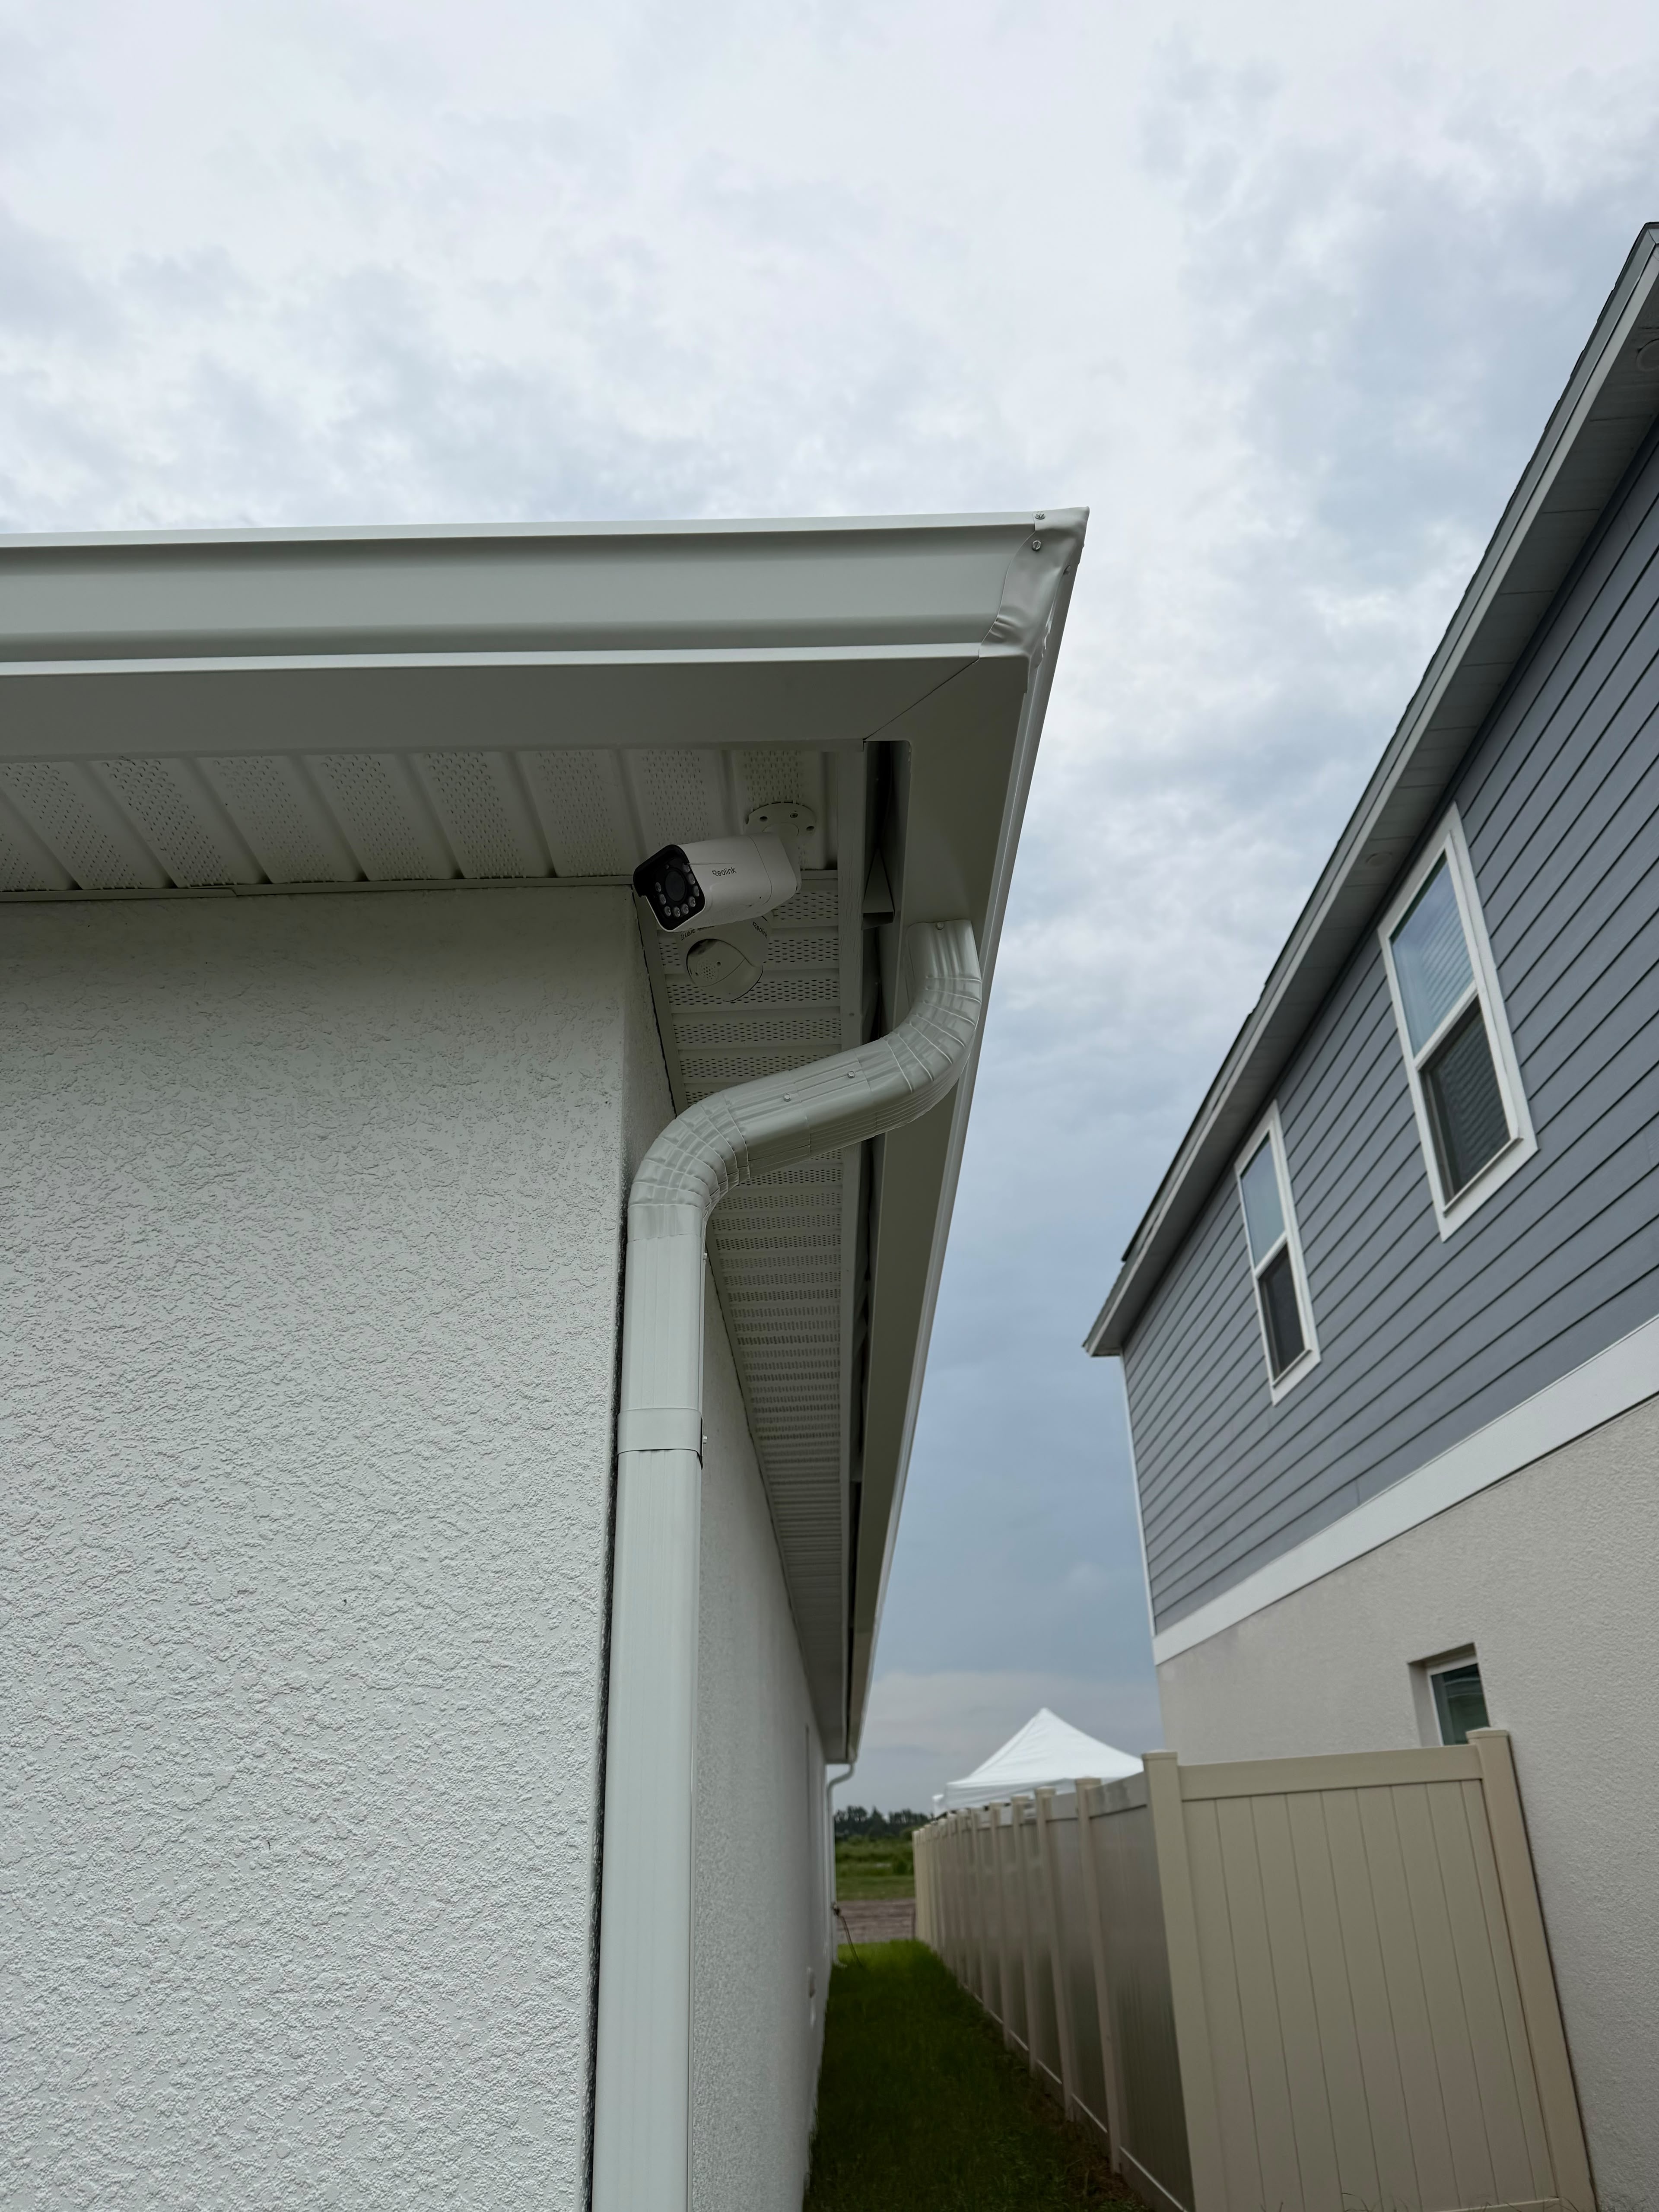
Three-by-four downspouts are a common oversized option for a planned roof-water route, pairing gutter capacity with a larger vertical path where the property conditions support it.
REQUEST A FREE ASSESSMENTOutlet location, roof area, valley flow, gutter profile, and the number of downspouts affect whether a larger path should be evaluated.
The downspout, elbows, brackets, offsets, and transitions should be laid out as a deliberate path—not added as an afterthought.
PrimeFlow reviews how roof runoff leaves the downspout while avoiding blanket promises about yard grading, public drainage, or flood control.
No. The right size and quantity depend on the roof, gutter profile, valleys, outlets, routing, and discharge conditions.
Color coordination is evaluated with the gutter finish and visible exterior components. Final availability is confirmed in the written project scope.